See our new cute plaid couch? 
Well, it's just new to us. It's not even CLOSE to new.
It was Dave's sister and we bought it from her before she could put it in her garage sale and we are LOVING it. For those of you who know our house, you'll notice we did some rearranging too...and I love this way better than I ever liked the set-up before!
And that green scarf valance that was left by the previous owners that I have said for 3 years has GOT to go....now matches!!!
And the best part is that I had GREAT success in my first craiglist experience!!! We sold our lazyboy loveseat and matching recliner and got WAY more than I would have ever thought we'd get! I priced high, thinking we'd get talked down...but we didn't! And they sold in 2 days! So not only were we able to pay for this new couch, but we also had all the rest we needed for the new dyson vacuum we've been saving for!
Now let me explain this room....
Obviously this is our dining room/kitchen area.
Directly behind Taylor, the view looks like this...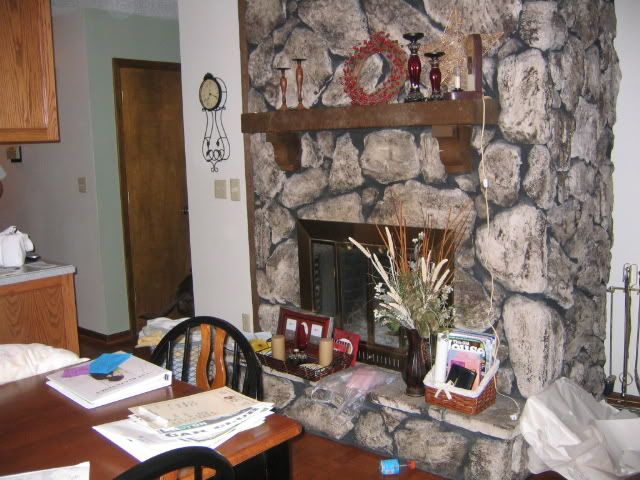
Well, this isn't the exact view. This picture was taken 3 years ago when we were moving in, that's why things are just sitting everywhere.
I am not a big fan of that stone. But no worries, it will be leaving us soon! But before I explain, I'll give you more of the tour.
Here's what this room looked like 3 years ago. You'll notice the "SOOO-not-me-wallpaper border", the things on the wall have changed, and where you see the recliner in the corner, we have had a matching lazyboy loveseat sitting there for the last 3 years. More on that in a minute.

And here's the kitchen....again, WHILE we were moving in...so it looks a little different now. For example, the navy blue valance is GONE..it was gone fast. But I have yet to replace it with anything. Windows are one thing we have NOT done in this house yet.
And notice the cabinets/microwave that hang above the island....more on those later too!

Flashback to the fireplace picture...
You can walk on either side of the fireplace into a sunken living room. And that's our front door in the left corner.

AKA...wasted room.
That railing is now gone. We didn't really like it AND we used the spindles to fill in the big gaps of our staircase railing...since it did not meet code and were WAY too far apart...our little ones could fit through the gaps! I didn't really want a baby crawling around the house and squeezing through and landing in the basement.
We just don't really get this room. We put our TV downstairs because that's where we hang out. That's where we are comfortable. This is more of a formal living room that we DON'T need. Or we have not put it to it's best use I guess.
So THAT explains the couch in the dining room. We put a little TV in there (up on the high TV shelf), because that's where we spend so much time. And sitting around our dining room table is not that comfy, we had to have a comfy place to sit. The kids have baskets of toys in this room, so they can play in there while I'm cooking. We really spend a lot of time in this room. Actually, now that I think about it. I do believe that the recliner was in the dining room until we came home from the hospital with Taylor. I was recovering from a c-section so I couldn't go downstairs. The recliner only allowed ONE of us to have a comfy place to sit and watch TV (guess who that was??), so we moved the loveseat in for us both to be cozy with our new little one. And it has been there ever since.
It's hard when we entertain...do we hang out in the living room? the dining room? The dining room doesn't have much seating, but yet, that's where it's more natural to be when there is food! So overall, we just have struggled with this upstairs arrangement.
SOOOOOOOOOOOOOO...that leads us to our upcoming projects!!!! At first we thought we were going to sell our house and build. But it's not the right time. So we are staying for awhile now. THUS, changes MUST be made.
That entire fireplace wall is OUT OF HERE!!! We're losing a closet too, but it seems that it's mostly just junk and cleaning supplies in there, so we'll just find new homes for it all. Dave is very excited to start the DEMOLITION part of this project!
So then we will have one big room. You'll walk in our front door and you'll see all the way to the back wall where our new plaid couch is. The sunken living room will no longer be sunken. Dave will raise the floor.
And those cabinets above our island are going too. I have been annoyed with how they just hang there. It seems to obstruct views when you're talking to others in the room. Not to mention I hit my head on those corners ALL the time! We have a plan so that we don't lose all that cabinet space, we'll see how it works out. And our microwave will just find a new home underneath another cabinet.
BOOO HOOOO....we're losing our fireplace!! We LOVE fires. Dave builds a fire almost EVERY day in the winter. We CANNOT have a house without a fireplace. So there will be an attempt to put a new stone fireplace on one of our walls, and if nothing else, we'll add a wood-burning stove.
So...there's a run down of our upcoming remodel. Sorry if I bored you. In case you didn't know, my main purpose for this blog is to record our life stories and memories and events.....with the goal of printing a "blog book" each year. So sometimes I just have to get stuff in here FOR US.
Let the DEMO begin!!!